
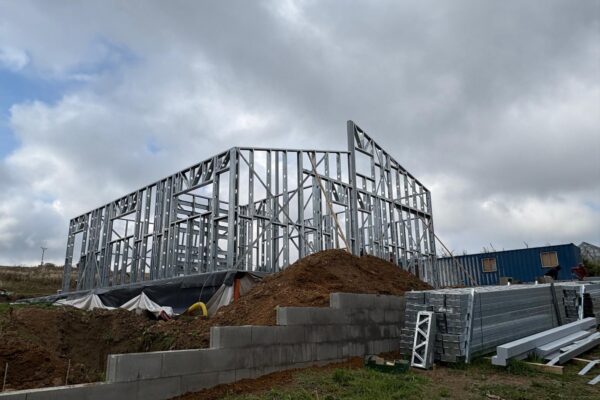
Light gauge steel structure for a family house in Frankenmarkt (Austria).
The house includes an attached double garage with a gable roof and a parapet.
The frame was designed for a relatively high snow load and heavy roofing. Hip roof with a 25° pitch and an irregular floor plan.
The upper floor on the south side is partly cantilevered over the ground floor, continuing smoothly into a canopy over the terrace.
Due to the relative complexity of some structural details, light gauge profiles were combined with hot-rolled steel.