
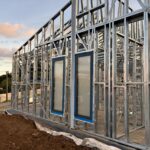
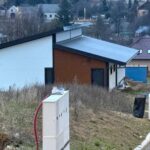
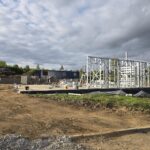
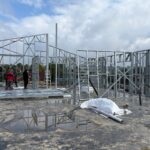
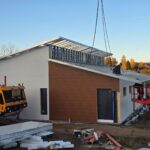
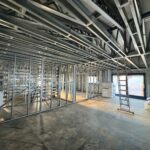
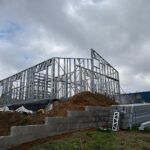
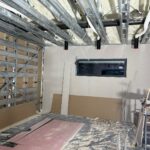
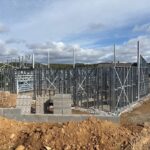
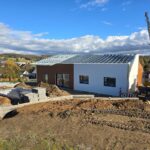
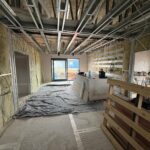
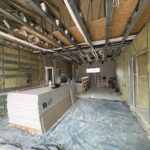
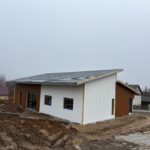

Light gauge steel structure for a family house in the village of Smrčná near Jihlava.
The house has a floor plan of approximately 10.5 × 16.5 m.
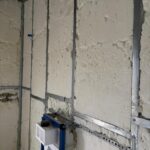
The load-bearing frame was designed for sandwich panel cladding. An architectural feature of the building is two mono-pitch roofs offset in height. The brief also included the design of wall reinforcements for safe anchoring of kitchen and bathroom fittings. The wall structure is provided over its full height with a series of openings for routing cables and pipes inside the load-bearing walls.