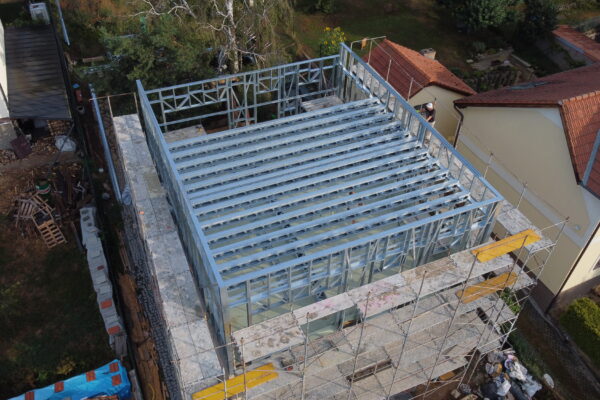
LGSF structural system · EN 1090 · since 2013
Light gauge steel framing.
Howick CNC · Vertex BD BIM · EN 1090
120 m² in about 3 days. ±0.1 mm precision. 250+ completed structures.
250+
Completed structures
13 years
In business (since 2013)
5–7 days
Frame assembly
CE
EN 1090 certification
Why BORABELA
6 reasons why builders choose LGSF and BORABELA
CE certification to EN 1090
Certified production with CE marking. Factory production control certificate and a declaration of performance for every completed structure.
BIM design — Vertex BD
Detailed 3D design of every structure in Vertex BD software. Full compatibility with CAD/BIM environments. Output as 3D PDF, DWG and IFC.
CNC production — Howick machines
Automated production on Howick machines from New Zealand. Continuous cold forming of strip steel with millimetre geometric precision.
Production speed
Profiles for a 120 m² bungalow are produced in about 3 days. Panel pre-assembly in the production hall shortens on-site work by further days.
Galvanised steel throughout
Galvanised steel S320 GD+Z275: dimensionally stable, resistance to pests, mould and moisture. 100% recyclable. Low weight, high load capacity.
Certified assemblies
Fire and acoustic tests in cooperation with leading manufacturers of dry construction materials. Energy-efficient structures with passive house parameters.
Trust and credentials
Certification, technology, partnerships
CE certification
Certified production to EN 1090. Factory production control certificate. Declaration of performance and CE marking for every structure.
Vertex BD software
Several licences of professional BIM software for designing buildings based on light steel structures in 3D models.
Howick machines
Automatic roll-forming machines from New Zealand. Continuous cold forming: bending, cutting, punching, inkjet labelling.
Certified assemblies
Fire and acoustic tests in cooperation with Knauf and other leading manufacturers of dry construction materials.
For builders and investors
Building a house? Why steel framing beats traditional construction.
Precision-made profiles. Frame erection without a crane. A frame finished before the neighbours have laid a few courses of bricks.
Steel frame in a week
We assemble the frame of a family house in 5–7 working days. Precision-made parts fit together exactly as designed: no improvisation on site.
Built to last for generations
Galvanised steel is non-combustible and resistant to mould and pests. Proven acoustic and fire-rated assemblies. A house meeting passive house parameters.
Transparent pricing, no surprises
The price we agree is the price you pay. CNC production means ±0.1 mm precision for every profile, so nothing has to be altered on site. Free feasibility consultation.
We work with architects, structural engineers and construction companies
Architects
A technology that respects architecture. Freedom in design: light gauge profiles allow unconventional shapes and spaces. Consultation in the early design phase. Full compatibility with BIM, CAD and other tools. Materials for visualisations and competitions.
Designers & structural engineers
BIM models, structural calculations, assembly drawings, IFC export. Technical documentation of certified quality. Certified assemblies with fire and acoustic tests. Declaration of performance for every structure.
Construction companies
Delivery of the steel frame as a subcontract. Precision-made parts, frame erection without a crane. Technical support on site. Long-term partnerships with volume-based pricing. References for your portfolio.
Structural system
LGSF — Light Gauge Steel Frame
An internationally proven building system
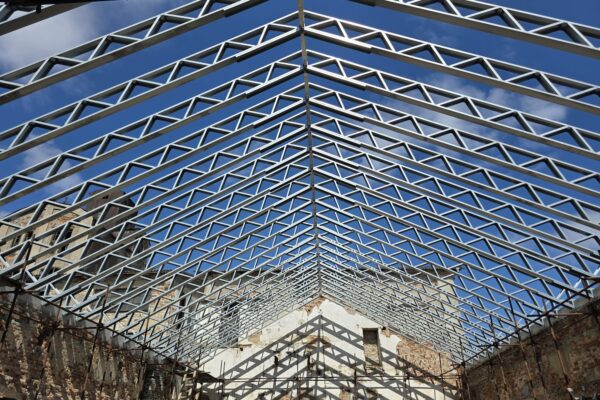
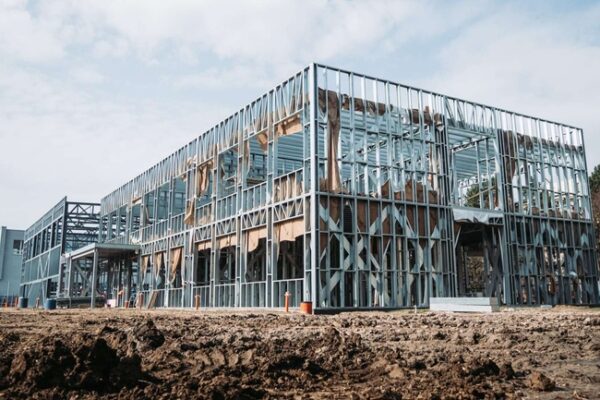
LGSF (Light Gauge Steel Frame) is the international term for a building system that uses light, thin-walled, galvanised steel profiles forming individual frames and panels from which the building's load-bearing frame is assembled.
The LGSF system is widespread worldwide with a history of several decades. Compared with timber framing, a steel frame is more precise, stronger, lighter, more durable, dimensionally stable and resistant to biodegradation. Comparable in price, faster to assemble. Plus 100% recyclable.
Profile width
100 and 150 mm
Sheet thickness
1.2 and 1.6 mm
Technology
Howick, NZ
Profiles
C and U type

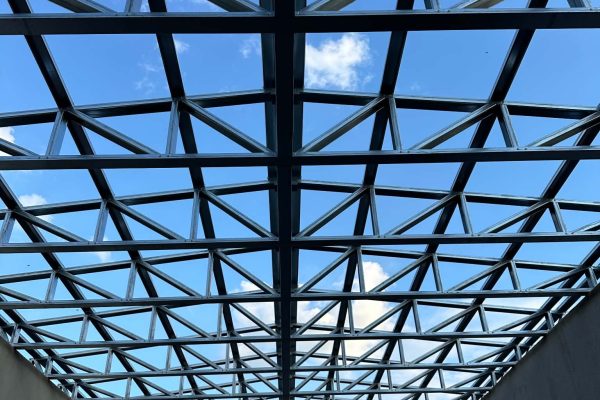
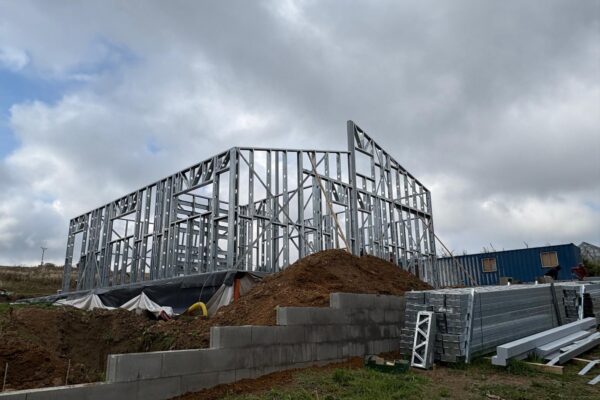
Steel frame of a family house: BORABELA profiles produced on Howick machines
Projects
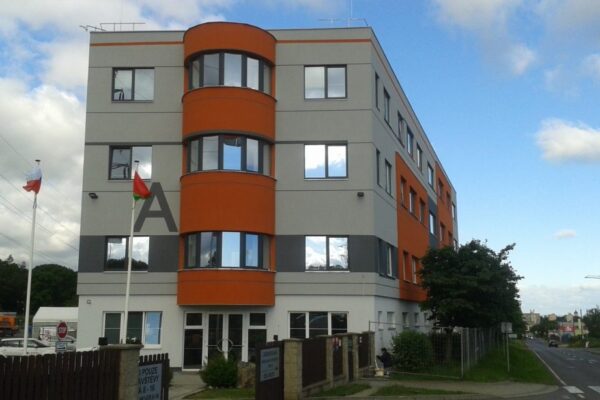
Selected projects
What customers say
What builders and partners say
Over 250 completed projects. Here is what our customers say about working with us.
“
The frame of our house was complete in 6 days. The neighbours could not believe how fast it went. The assembly precision was amazing: every part fitted exactly where it belonged.
“
As a designer I mainly appreciate the BIM integration and the technical documentation. BORABELA is easy to work with: everything is documented and certified, no open questions during approval.
“
Zelený Zlonín was our first large LGSF project. BORABELA delivered 104 structures exactly on schedule and without a single warranty claim. Excellent cooperation.
Free feasibility consultation. We reply within 24 hours.
How we work together
From enquiry to finished frame
1
Consultation
Free feasibility consultation based on your documents. Individual assessment of every project.
2
3D design
Detailed 3D model of the steel structure in Vertex BD software. Structural assessment by an authorised structural engineer.
3
Approval
Finished model as a 3D PDF and conventional DWG/PDF drawings for easy checking before production.
4
CNC production
Production files go straight to the Howick CNC line at our plant in Jeníkovice. Automatic bending, cutting, labelling and punching of profiles.
5
Assembly
Pre-assembly of wall and truss panels, erection of the frame. One type of SFS self-drilling screw for the whole structure.
FAQ
Frequently asked questions
How much does an LGSF steel house cost?
The indicative price of a BORABELA frame is CZK 2,500–5,000 per m² of floor area (production + assembly), roughly EUR 100–200 per m². A free price estimate: just send us a layout or basic drawings.
How fast is the frame built?
We assemble the frame of a 120 m² two-storey house in 5–7 working days. Profile production takes 2–3 days. The whole shell is usually finished within 2–3 weeks of the start of assembly.
Do I need a building permit?
Yes, as with any other building. LGSF structures are certified to EN 1090. We supply the CE declaration of performance (DoP) required by building authorities.
What is the service life of a steel structure?
The profiles are made of hot-dip galvanised steel S320 GD+Z275. The service life of a correctly designed and clad structure is 80–100+ years. Steel does not burn, does not go mouldy and is not eaten by pests.
Can an LGSF house meet the passive house standard?
Yes. Our certified wall assemblies easily reach U = 0.12 W/m²K. Energy class A+ is a standard, achievable result with LGSF.
What is the difference compared with a timber frame?
A steel frame is more precise (±0.1 mm vs. ±5 mm for timber), stronger, lighter, more durable and resistant to biodegradation. The price is comparable, assembly is faster.
Can I use any facade on an LGSF frame?
Yes. The LGSF frame is the load-bearing structure; the facade system is independent. We commonly use ETICS, ventilated facades, ceramic or timber cladding or sandwich panels.
Do you work with external designers and architects?
Yes, gladly. We supply a BIM model in Vertex BD, IFC/DWG/3D PDF outputs and a structural scheme compatible with your environment.