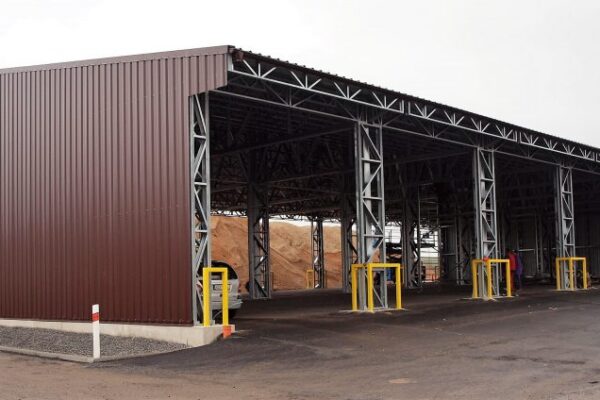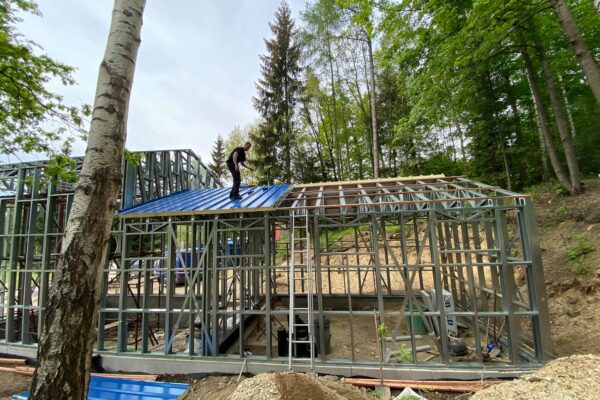
Industrial hall with a gable roof, floor plan 36.6 × 14 m, height 6.8 m. External cladding with sandwich panels, internal lining with plasterboard and mineral wool inserted between the profiles.

Industrial hall 36.6 × 14 m with a gable roof, eaves height 6.8 m. Sandwich panel cladding, plasterboard inside, mineral wool between the profiles.
Industrial hall with a gable roof, floor plan 36.6 × 14 m, height 6.8 m. External cladding with sandwich panels, internal lining with plasterboard and mineral wool inserted between the profiles.