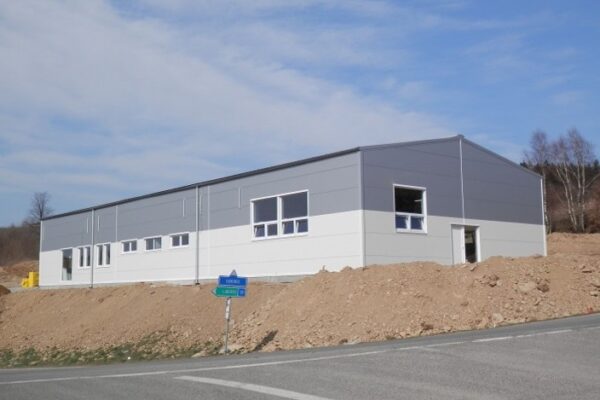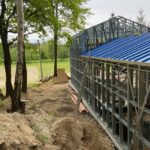
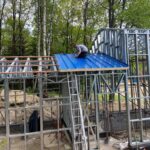
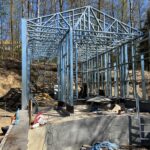
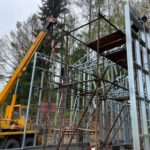
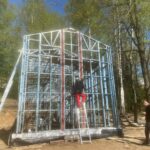
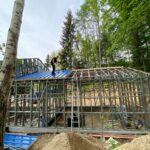
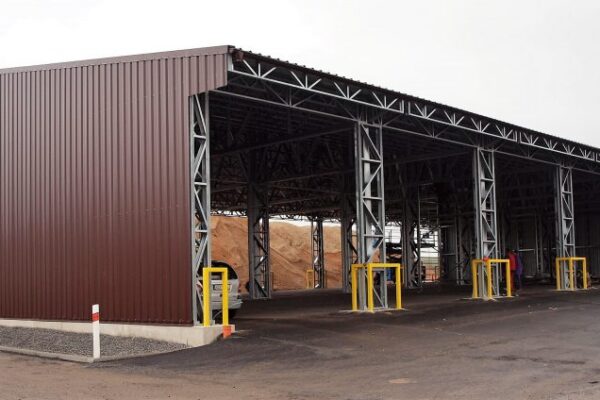
Hall structure for athletes with a throwing cage for shot put and hammer. Floor plan 5.6 × 16.1 m, eaves height 5.0 m, ridge 6.0 m.
The taller part had to be stiffened with two hollow sections to ensure the rigidity of the gable wall. The roof is formed by trusses made of C100 profiles.