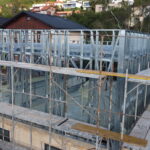
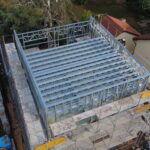
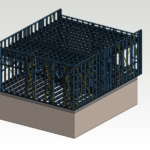
Upper-storey extension of a family house in Prague – Radotín, floor plan approx. 9.3 × 11.2 m, with a flat roof and parapets.
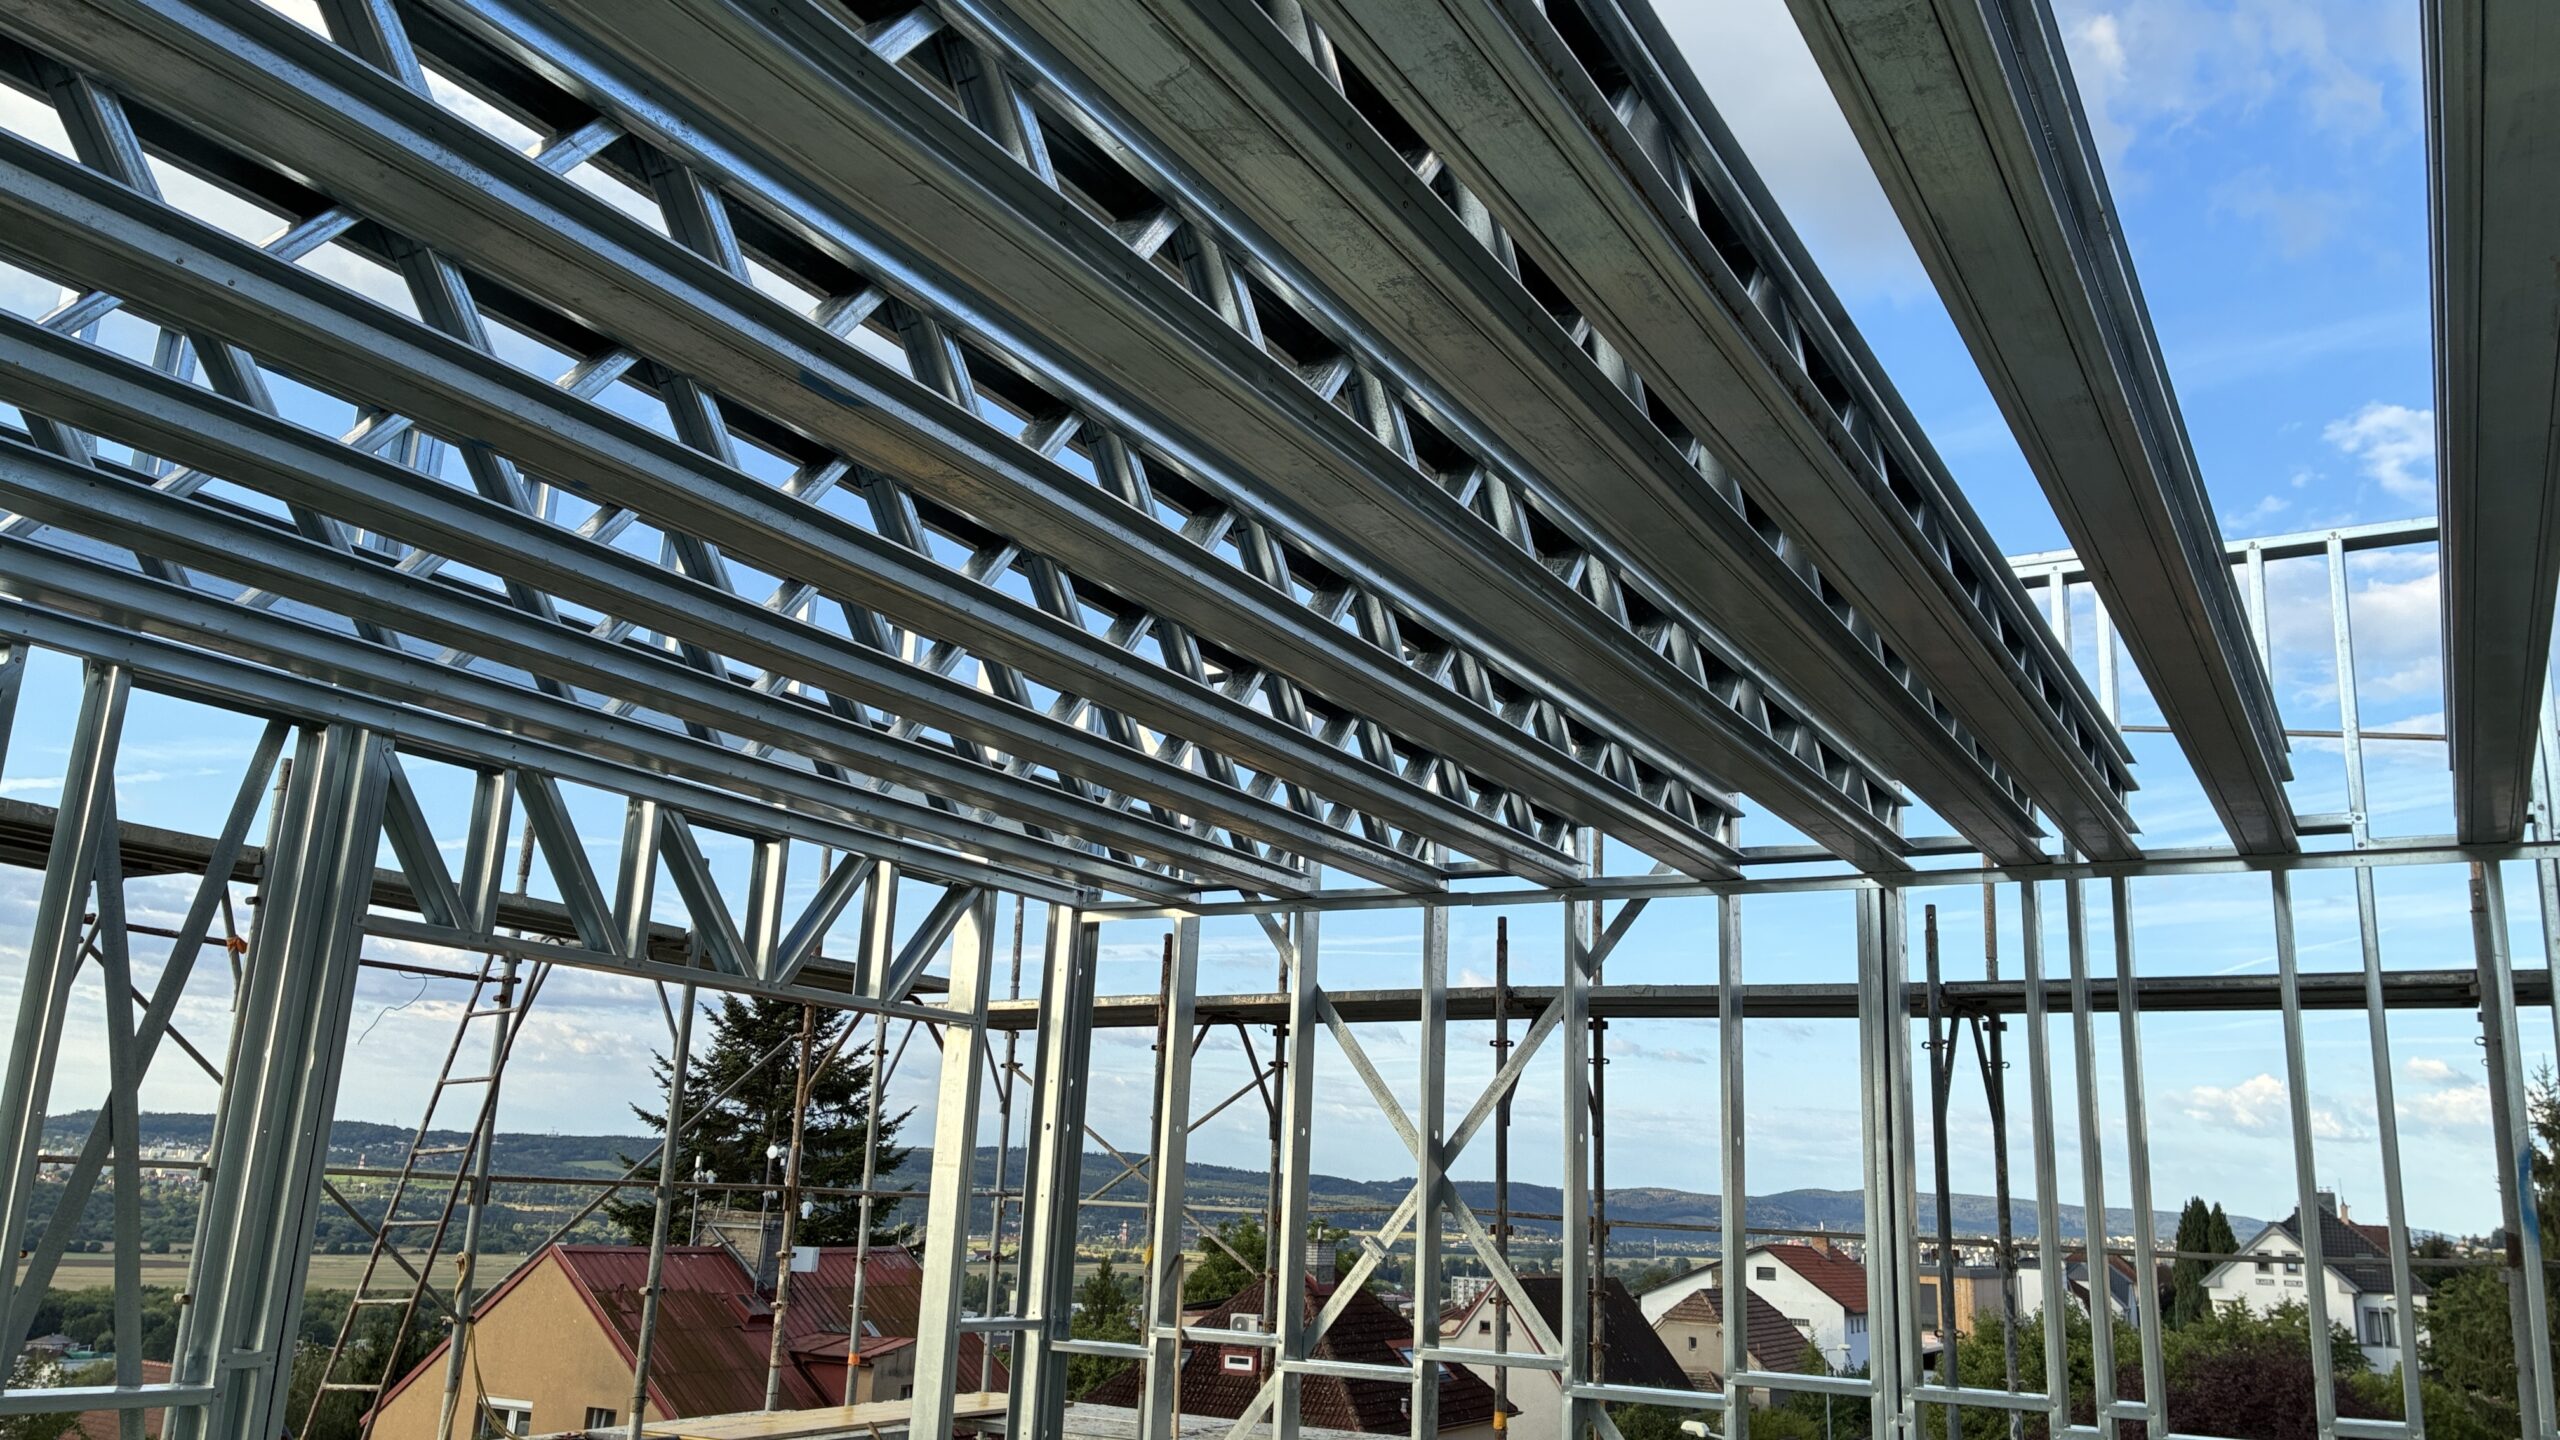
The original gable roof with the attic was removed from the existing building. The ground-floor ceiling structure with its suspended ceiling was kept, but it did not have sufficient load capacity for the new loads from the living rooms of the extension. For this reason the existing floor layers had to be removed, new ring beams prepared and a new floor structure of 250 mm deep BORABELA trusses built on them. On the north side of the building the floor trusses are cantilevered by 800 mm to enlarge the floor plan of the extension compared with the existing building.
The extension has perimeter load-bearing walls of C150 profiles and internal stabilising partitions with bracing of C100 profiles. The 350 mm deep roof trusses of C100 profiles with cover plates for higher load capacity span the longitudinal perimeter walls over the full 9.3 m width of the extension. The roof pitch is created by the subsequent flat roof build-up with tapered insulation. Parapets formed by the projecting perimeter walls are on three sides; at the rear the flat roof with a minimum pitch is drained by a conventional eaves gutter.