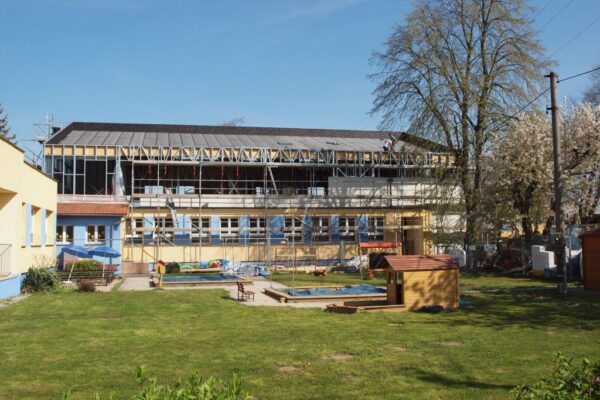
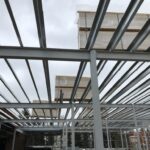
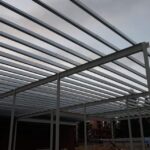
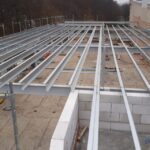
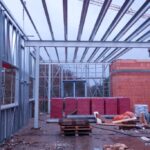
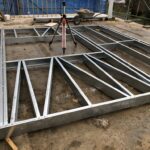
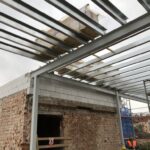
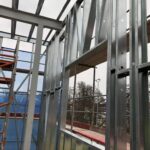
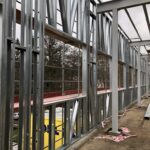
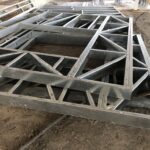
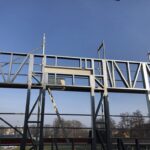
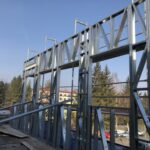
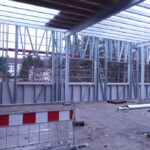
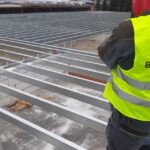
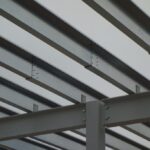
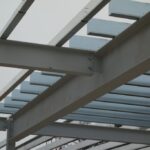
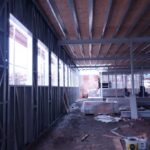
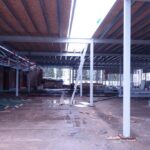
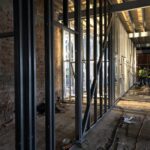
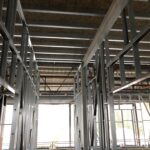
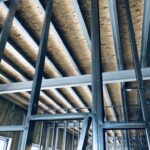
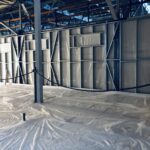
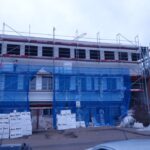
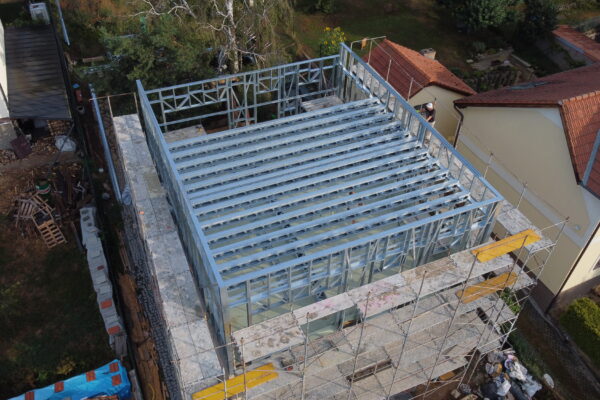
Steel structure of the roof extension of the swimming pool in Domažlice. Floor plan 45 × 40 m, storey height 4.5 m.
The designed building system corresponds to the existing solution, a reinforced concrete frame.
The main load-bearing frame of the extension is made of hot-rolled H sections, the girders of hot-rolled I sections. Purlins of light gauge Z profiles.
Borabela Design prepared the production and assembly documentation.