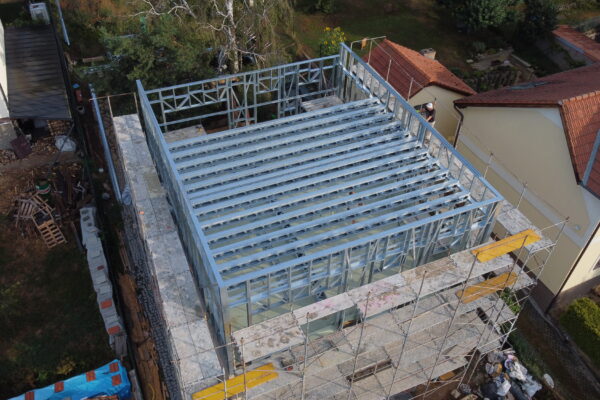
Truss floor joists with cover plates of light gauge C-profiles, 400 mm deep, used in a complete renovation instead of the original timber beams. Floor plan 9 × 17 m.
Anchored to the masonry via welded steel brackets.

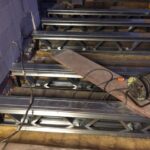
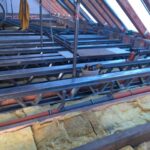
Truss floor joists with cover plates of light gauge C-profiles, 400 mm deep, used in a complete renovation over a 9 × 17 m floor plan instead of the original timber beams.
Truss floor joists with cover plates of light gauge C-profiles, 400 mm deep, used in a complete renovation instead of the original timber beams. Floor plan 9 × 17 m.
Anchored to the masonry via welded steel brackets.