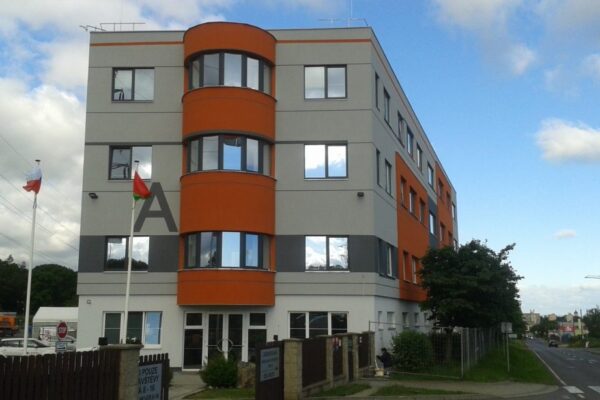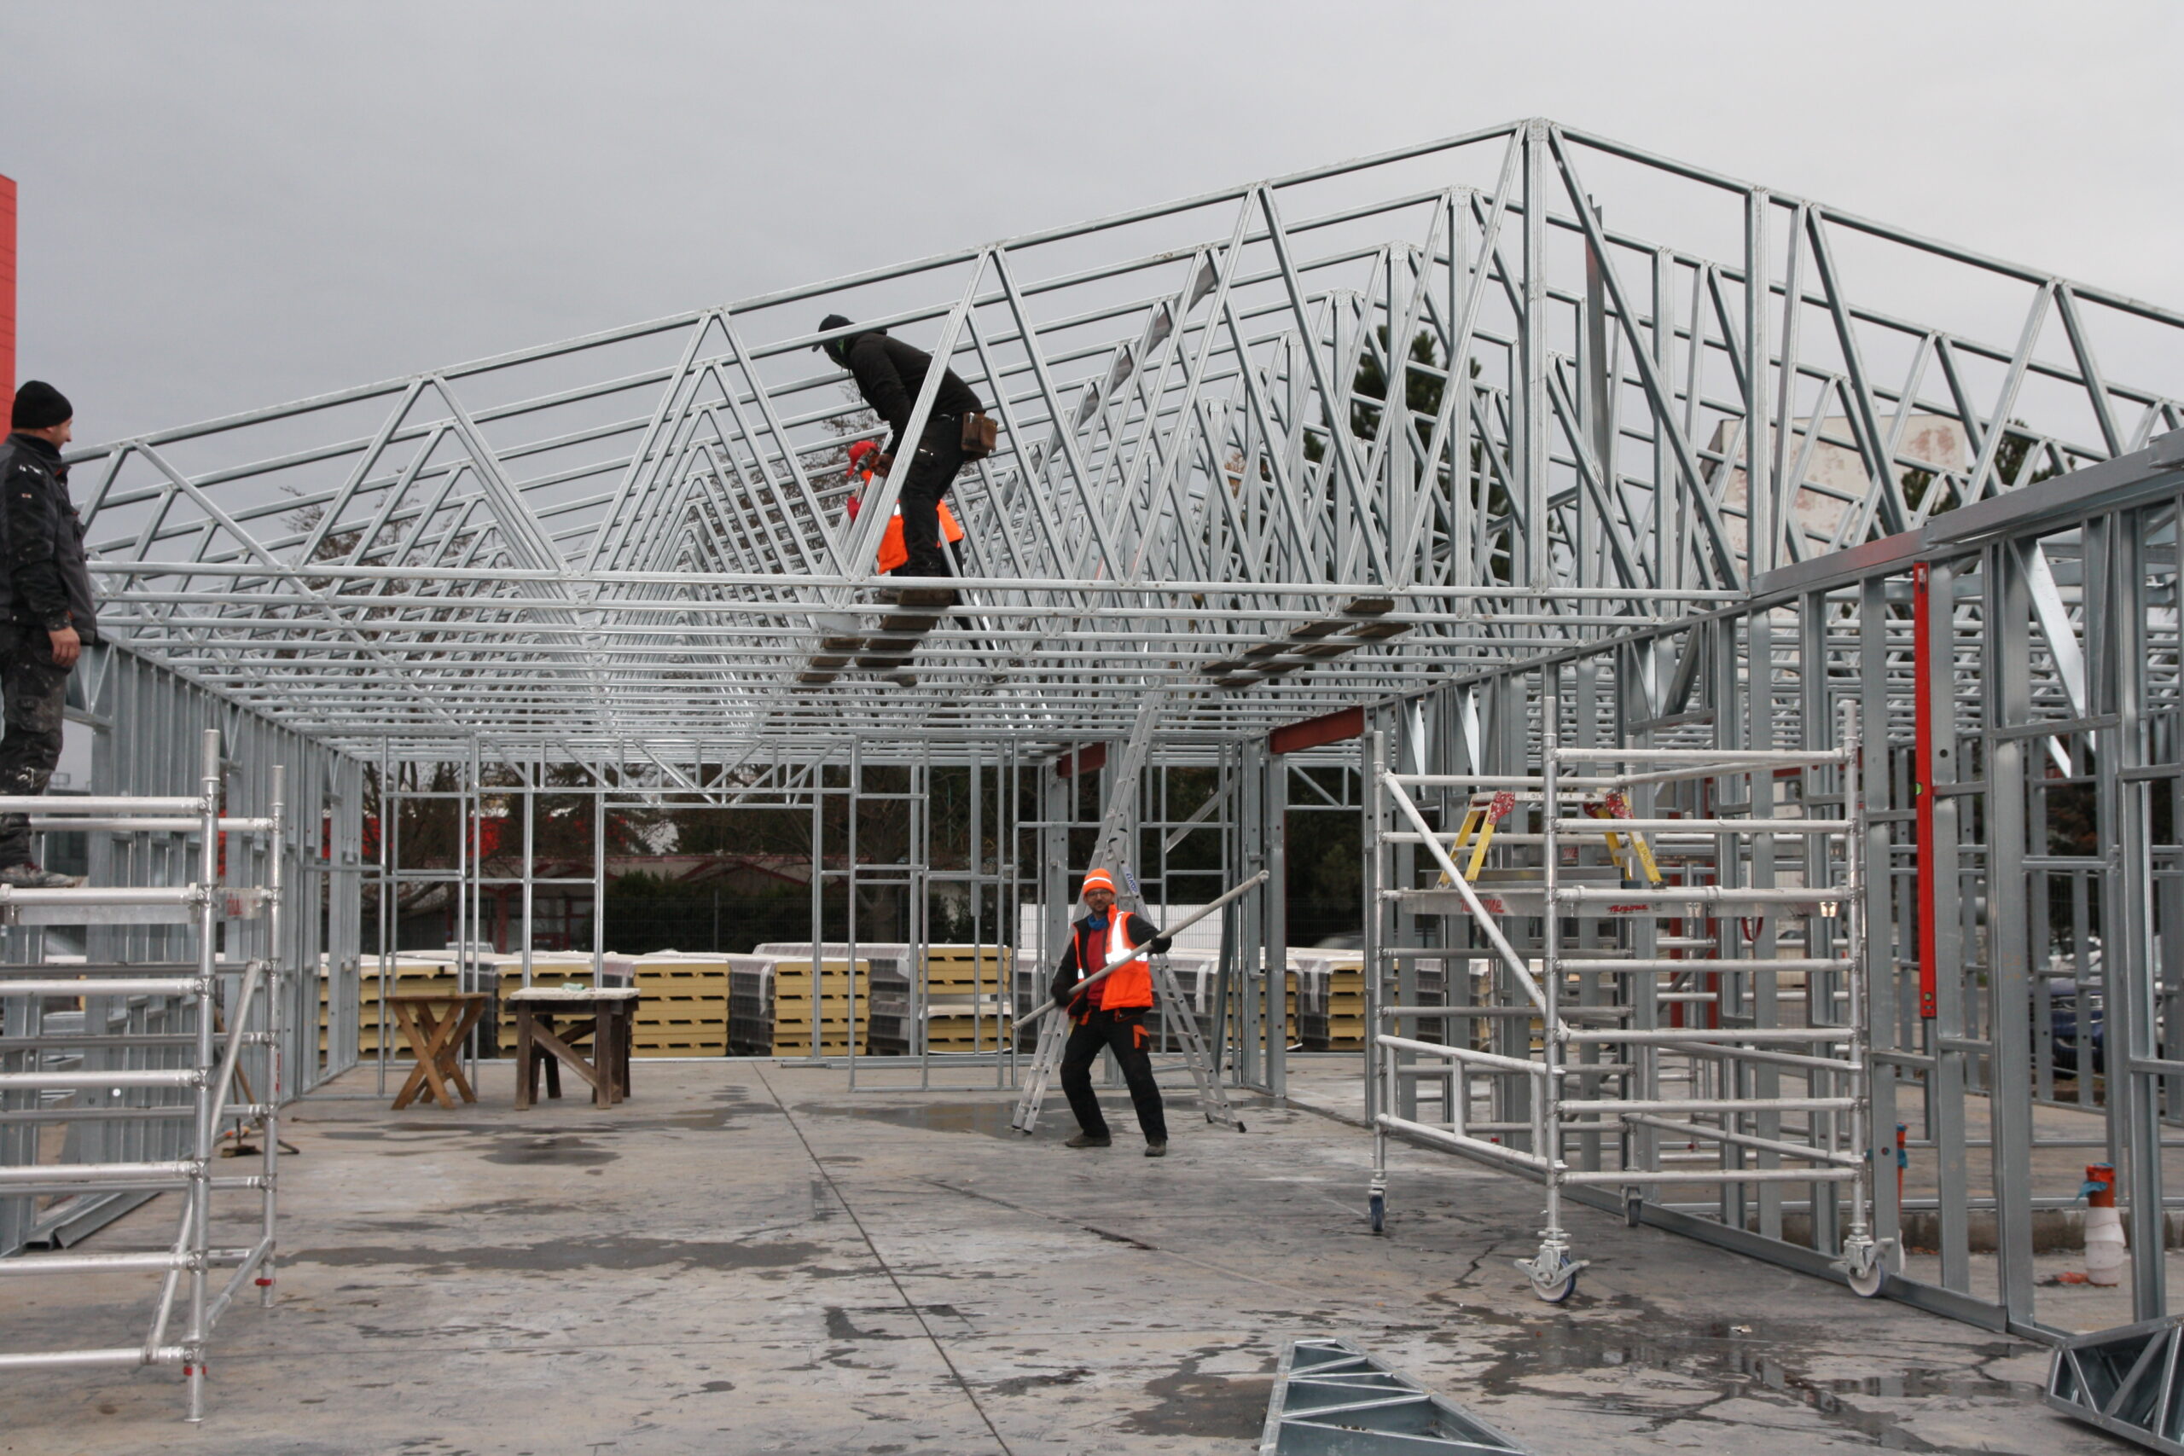
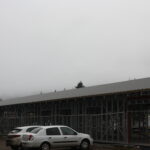
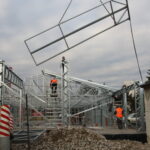
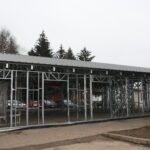
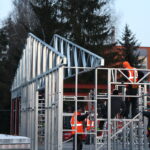
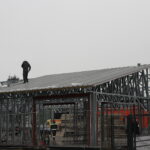
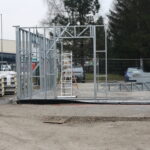
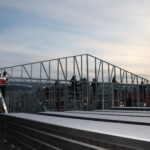
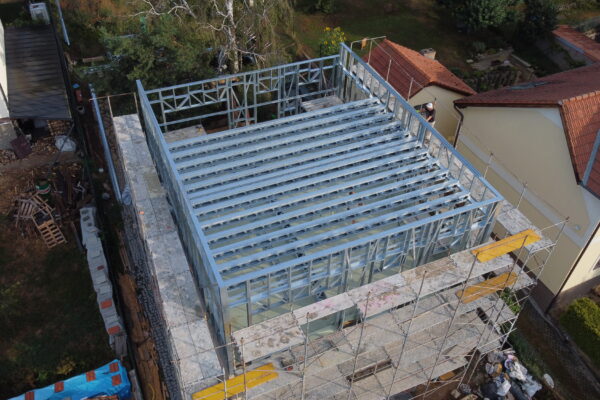
New office hall for our partner Getastav, a construction company in Slovakia. Floor plan 15 × 43 m, ridge 5.0 m, eaves 3.0 m, roof pitch 15°.
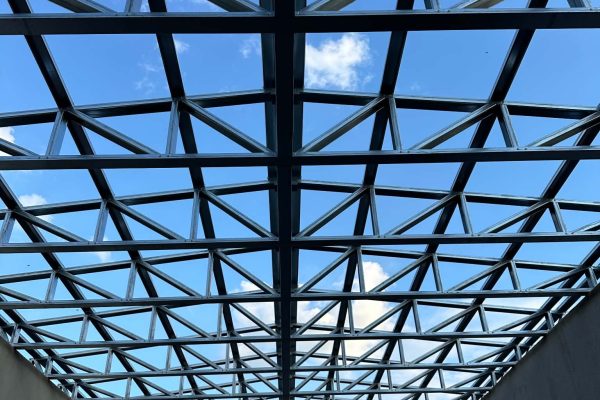
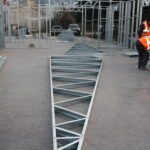
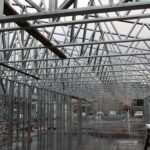
Load-bearing system: perimeter walls and a central longitudinal wall. Two-part trusses rest on them. Horizontal purlins on the trusses for direct application of roof sandwich panels.
At the front of the building there is an open covered terrace. Columns made of built-up lattice sections, roof structure of rafters on truss purlins.