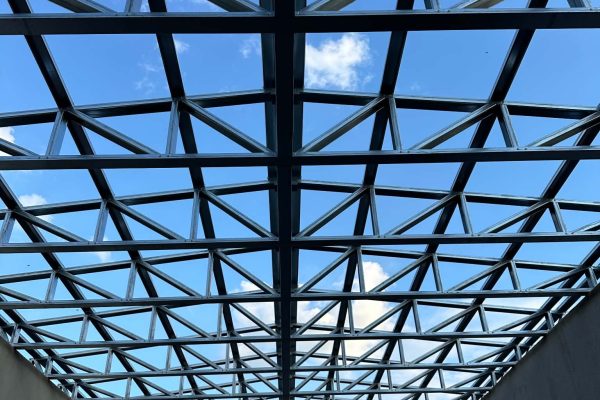
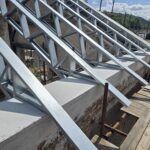
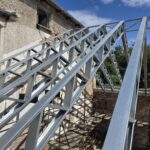
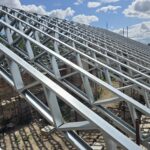
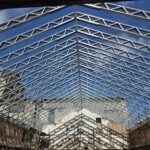
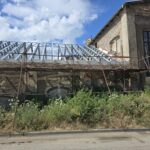
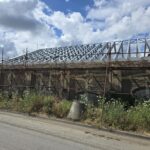
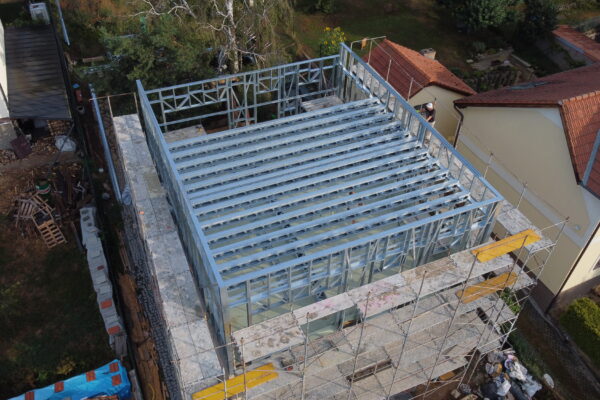
Roof renovation of an old production hall, floor plan 15 × 23 m, structure height 4.4 m.
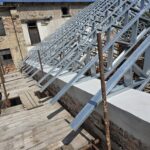
- the roof structure of light gauge BORABELA profiles replaced the original gable trusses
- 550 mm deep truss rafters of C150 profiles made the attic space usable
- the condition for such a solution without internal supports and a ridge purlin is a sufficiently rigid ring beam
- precise production of the profiles on a CNC machine according to the 3D model