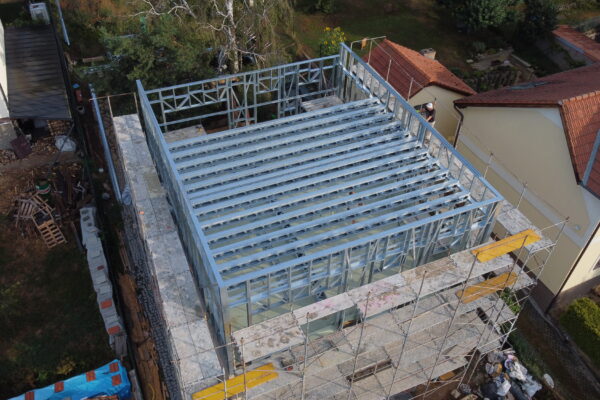
LGSF roof extension of a family house in Prague-Radotín
Upper-storey extension of a family house, floor plan approx. 9.3 × 11.2 m, with a…
Over 250 completed projects: family houses, industrial halls, roof extensions, mezzanines and commercial buildings.
Each pin is a completed structure with photos. Click a marker to open the details.
Map data © OpenStreetMap contributors. Locations are approximate (municipality).
Upper-storey extension of a family house, floor plan approx. 9.3 × 11.2 m, with a…
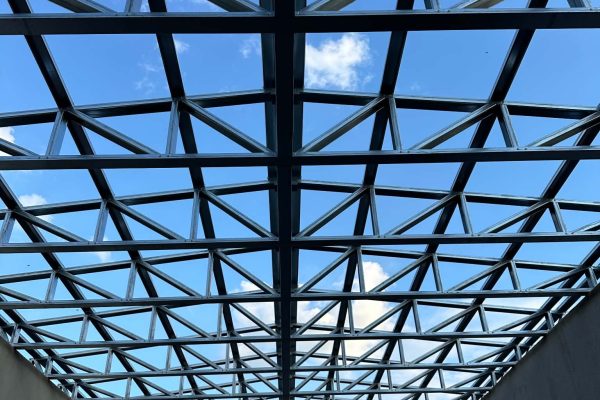
The load-bearing part consists of light gauge steel trusses designed for optimised statics, low weight…
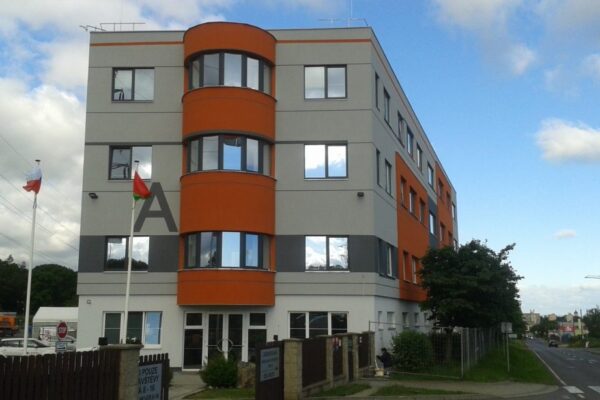
Two new storeys (third and fourth above-ground levels) of an office building built with the…
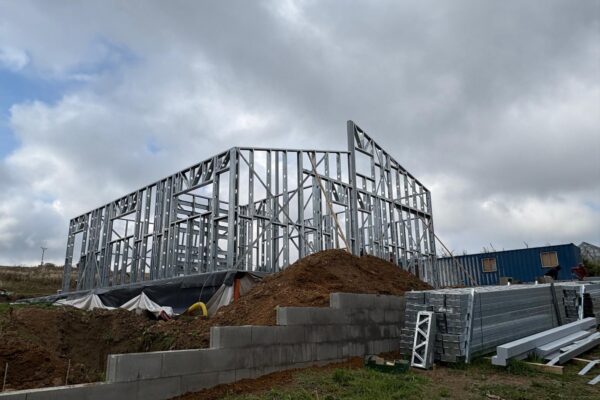
Light gauge steel structure of a family house 16.5 × 10.5 m near Jihlava. Frame…
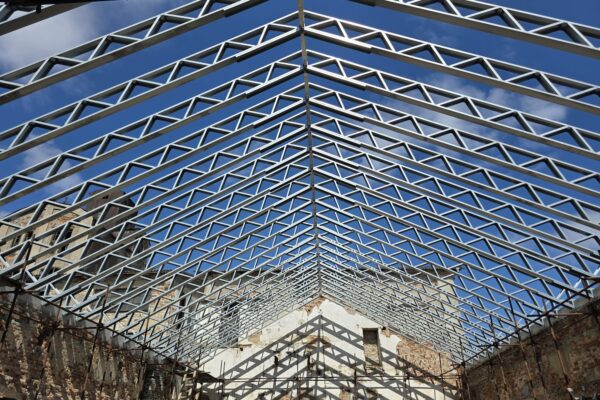
Roof renovation of an old production hall, 15 × 23 m: BORABELA light gauge trusses…
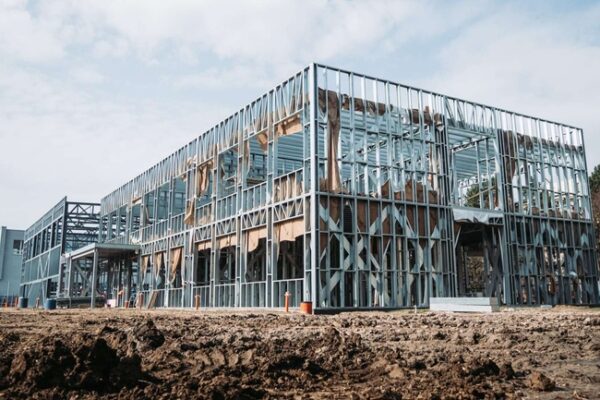
3D model and production documentation of the light gauge steel structure of a primary school…
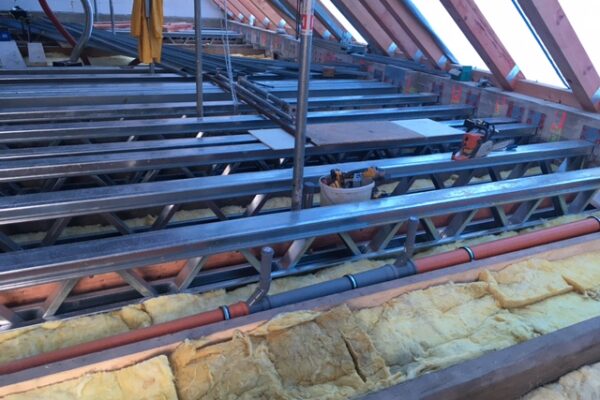
Truss floor joists with cover plates of light gauge C-profiles, 400 mm deep, used in…
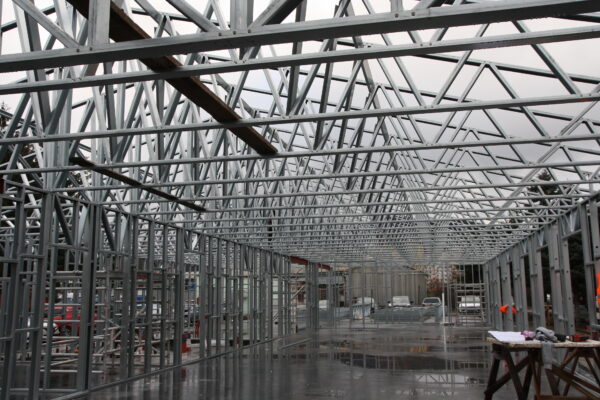
New office hall 15 × 43 m for our partner Getastav in Slovakia. Two-part trusses…
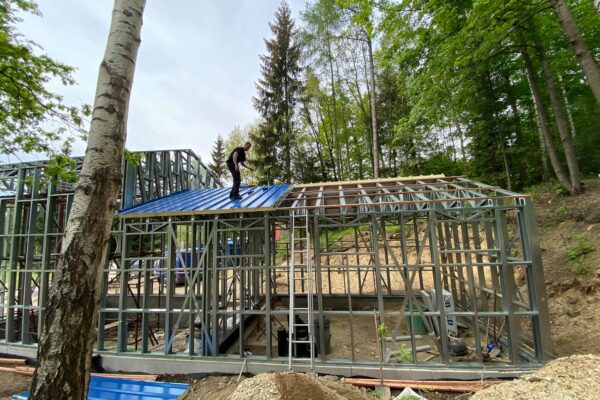
Hall for athletes with a throwing cage for shot put and hammer, 5.6 × 16.1…
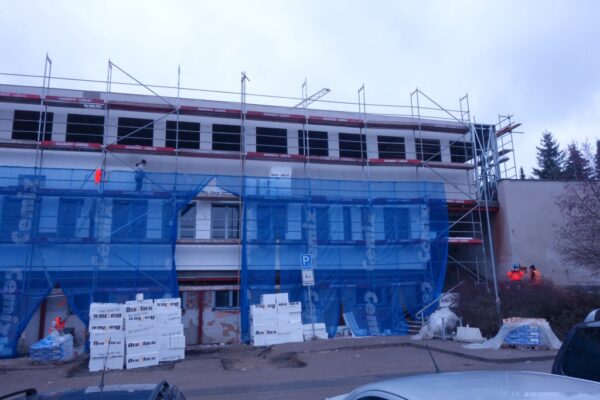
Steel structure of the roof extension of a swimming pool, 45 × 40 m, storey…
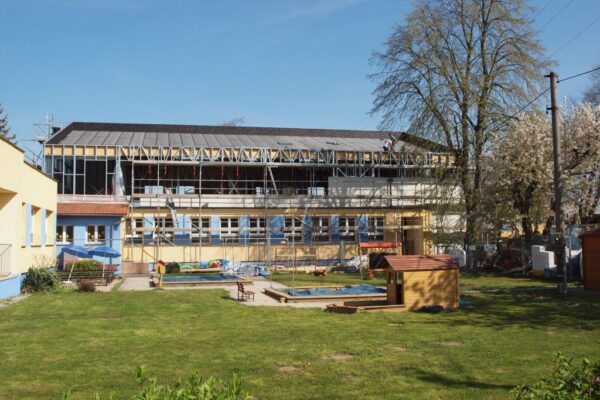
Steel structure of a nursery school roof extension designed and manufactured for the general contractor…

Light gauge steel structure of a family house with an attached double garage. Frame designed…
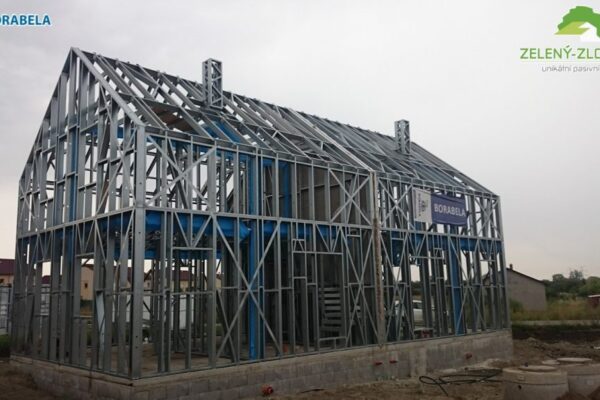
Steel structures for 104 passive family houses with modern technologies, delivered in three phases for…
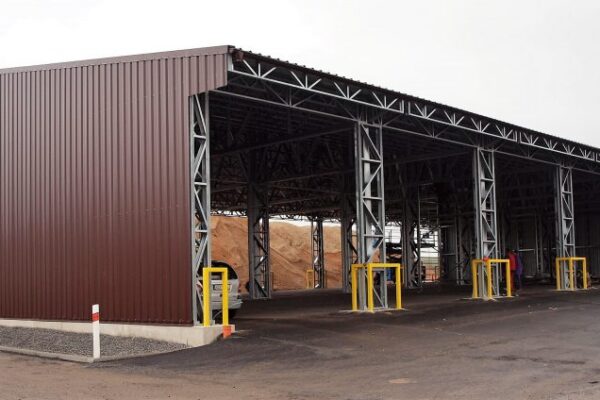
Partially clad hall / covered parking for trucks and municipal vehicles, 22 × 43 m,…
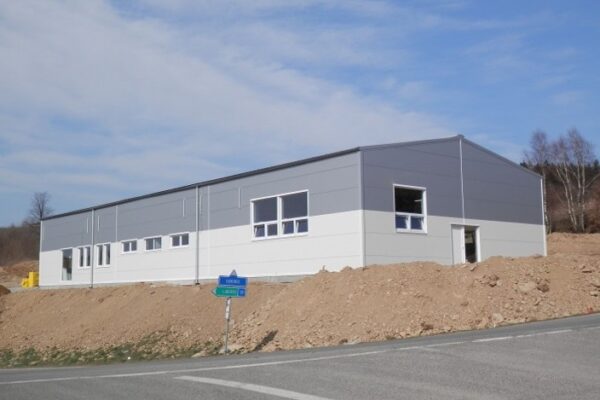
Industrial hall 36.6 × 14 m with a gable roof, eaves height 6.8 m. Sandwich…